
Interior Design Studio · Hyderabad
Spaces that feel
effortlessly like you
We design and deliver warm, functional interiors — homes, kitchens, wardrobes and workspaces — crafted end to end by a single team that sweats every detail.
Trusted by leading hospitals & brands across Hyderabad


A full studio, under one roof
Design, materials, joinery and on-site execution — every discipline your space needs, handled by one accountable team.
Residential Design
Homes that hold your story
Full-home interiors that balance warmth and function — from layout and lighting to bespoke furniture and the finishing styling that makes a house feel like yours.

Modular Kitchens
Where the home gathers
Ergonomic, hard-wearing modular kitchens engineered around how you cook — premium finishes, smart storage and appliances integrated to the millimetre.

Wardrobes & Storage
Order, beautifully made
Floor-to-ceiling wardrobes and clever storage tailored to your space and wardrobe — soft-close everything, considered lighting, finishes that last.

Commercial & Office
Spaces that work as hard as you
Workplaces, retail and hospitality interiors designed to express your brand and lift the people inside them — productive, on-brand and built to a deadline.

False Ceiling & Lighting
Light, layered with intent
Sculpted false ceilings and layered lighting schemes — cove, accent and task — that change how a room feels from morning to midnight.

Turnkey Execution
One team, handed over ready
Design, procurement and on-site execution under one roof — single point of accountability, transparent timelines, and a space that is move-in ready.

From operating theatres to living rooms
We design and deliver across three sectors — with a deep specialism in healthcare, where calm, hygiene and timelines are everything.
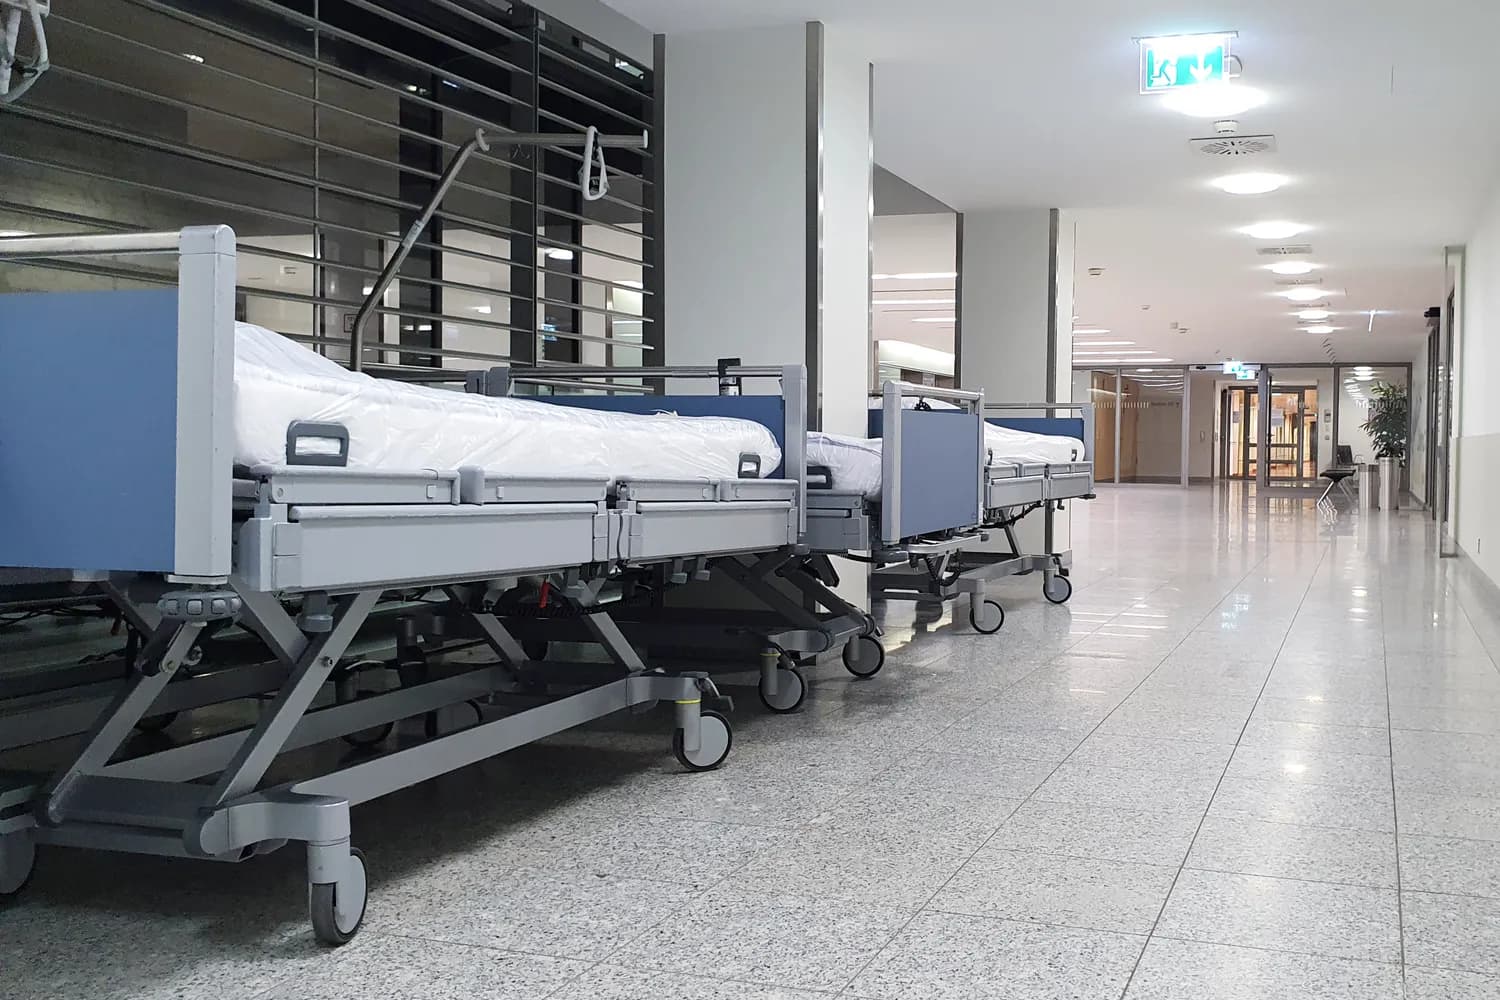 Healthcare
Hospitals & Clinics
Our largest practice. Hospitals, multispeciality buildings, diagnostic centres and clinics — from ICU and ward fit-outs, bed-head wiring and medical-gas routing to hygienic, easy-clean finishes. Designed for calm and clear wayfinding, and built to demanding healthcare standards and timelines.
- ICU, wards & multispeciality blocks
- Bed-head services, wiring & medical gas
- Diagnostic, fetal-medicine & clinics
 Commercial
Offices & Retail
Workplaces, retail and hospitality interiors that express a brand and lift the people inside them — productive, on-brand and delivered to a deadline.
- Corporate offices & co-working
- Retail & showrooms
- Hospitality & F&B
ResidentialHomes & Apartments
Full-home interiors that balance warmth and function — from layout and lighting to bespoke joinery and the finishing styling that makes a house feel like yours.
- Apartments & villas
- Modular kitchens & wardrobes
- Turnkey home interiors
We don’t just decorate rooms.We design the way a space makes you feel— then build every detail to protect it.
Recent projects we're proud of
A glimpse of the hospitals, workspaces and homes we've designed and delivered across Hyderabad — built end to end by one accountable team.
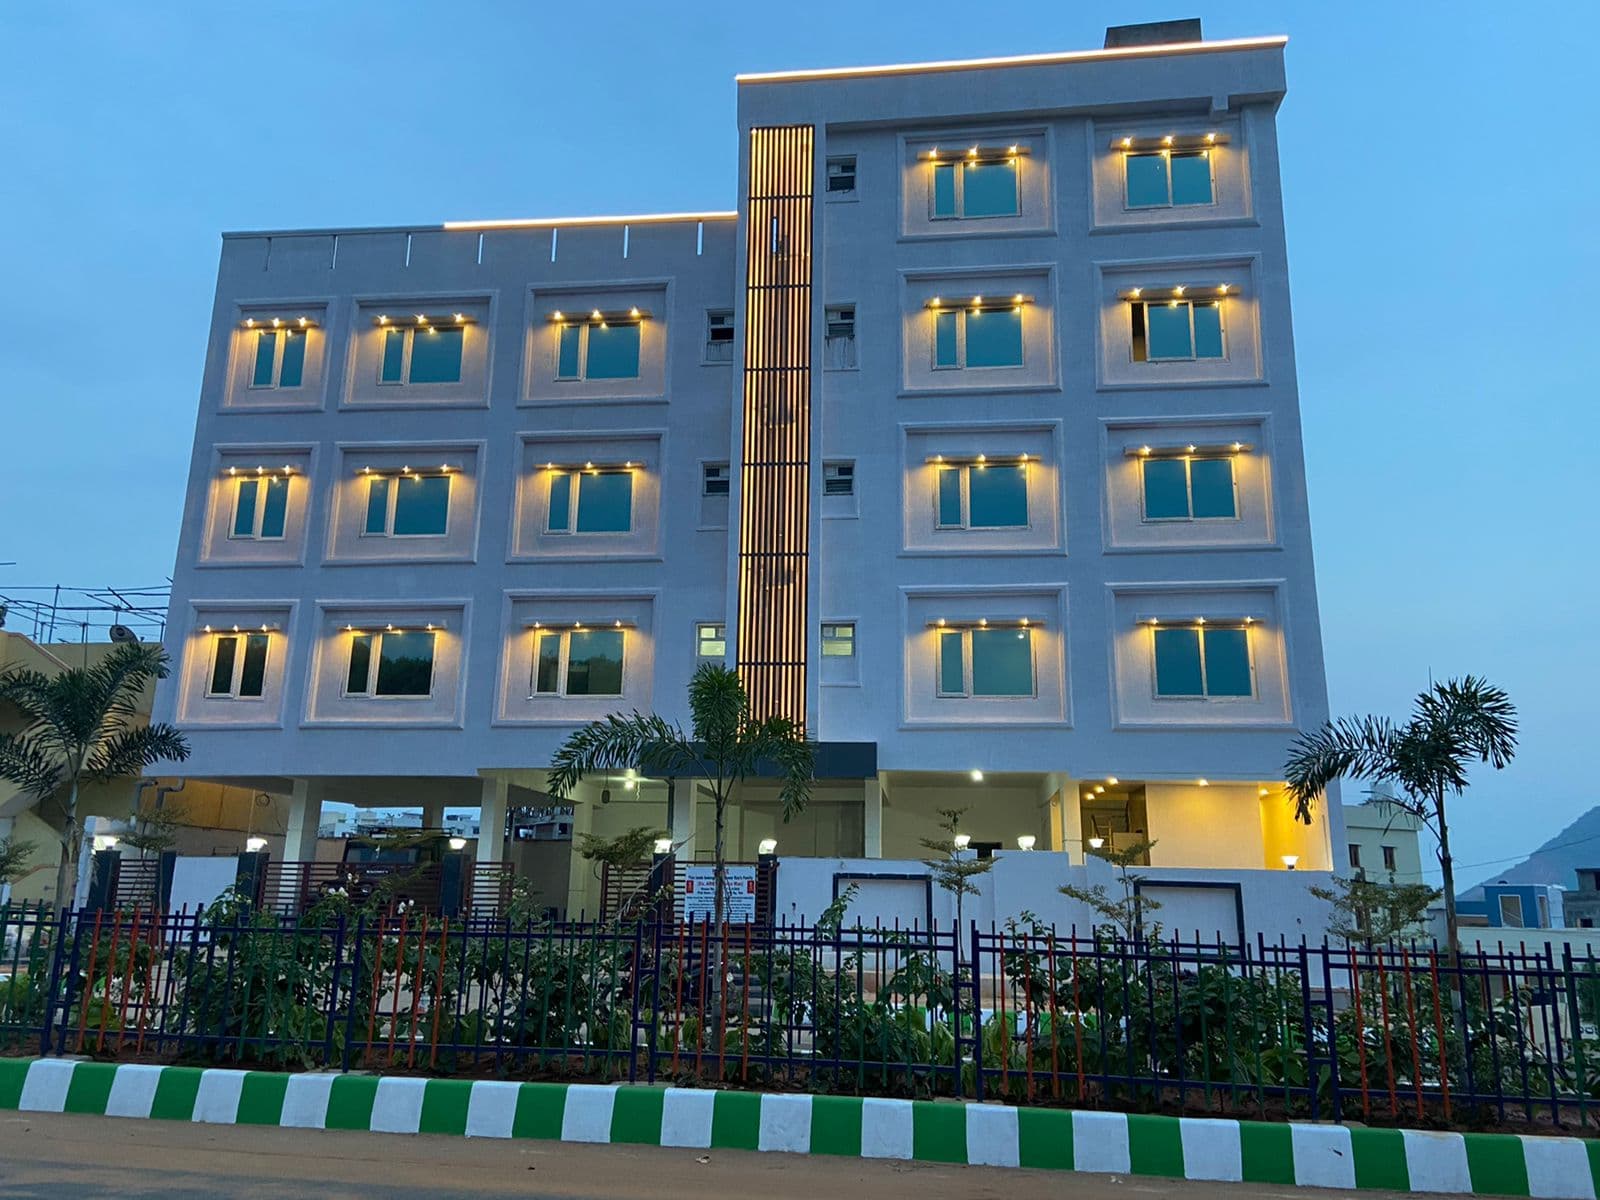 CommercialDelivered
A ground-up multispeciality medical building — crisp rendered façade, a full-height timber-batten feature and warm architectural uplighting that lifts the whole street at dusk.
 Residential
A 3,200 sq ft apartment reimagined around light — warm oak, brushed brass and a calm, earthy palette.
 Modular Kitchen
A handleless island kitchen in matte clay and fluted timber, built for a family that loves to host.
Inside the hospitals we build
Healthcare is our largest practice — and most of it happens behind the finish. We handle the internal construction that makes a hospital actually work: ICU and ward fit-outs, bed-head wiring and services, medical-gas and electrical routing, and room-by-room layouts planned around how clinicians really move. We’ve delivered this work for leading Hyderabad hospitals — including Apollo.
- ICU & critical-care room fit-outs
- Bed-head panels, wiring & nurse-call services
- Medical-gas, electrical & data routing
- Ward & room layouting around clinical flow
- Seamless, easy-clean, infection-safe finishes
The whole hospital environment
A hospital is far more than its wards. From the arrival and the lobby to the corridors, family lounges and rehab suites, we shape the entire patient journey — the spaces people actually move through on the worst and best days of their lives.
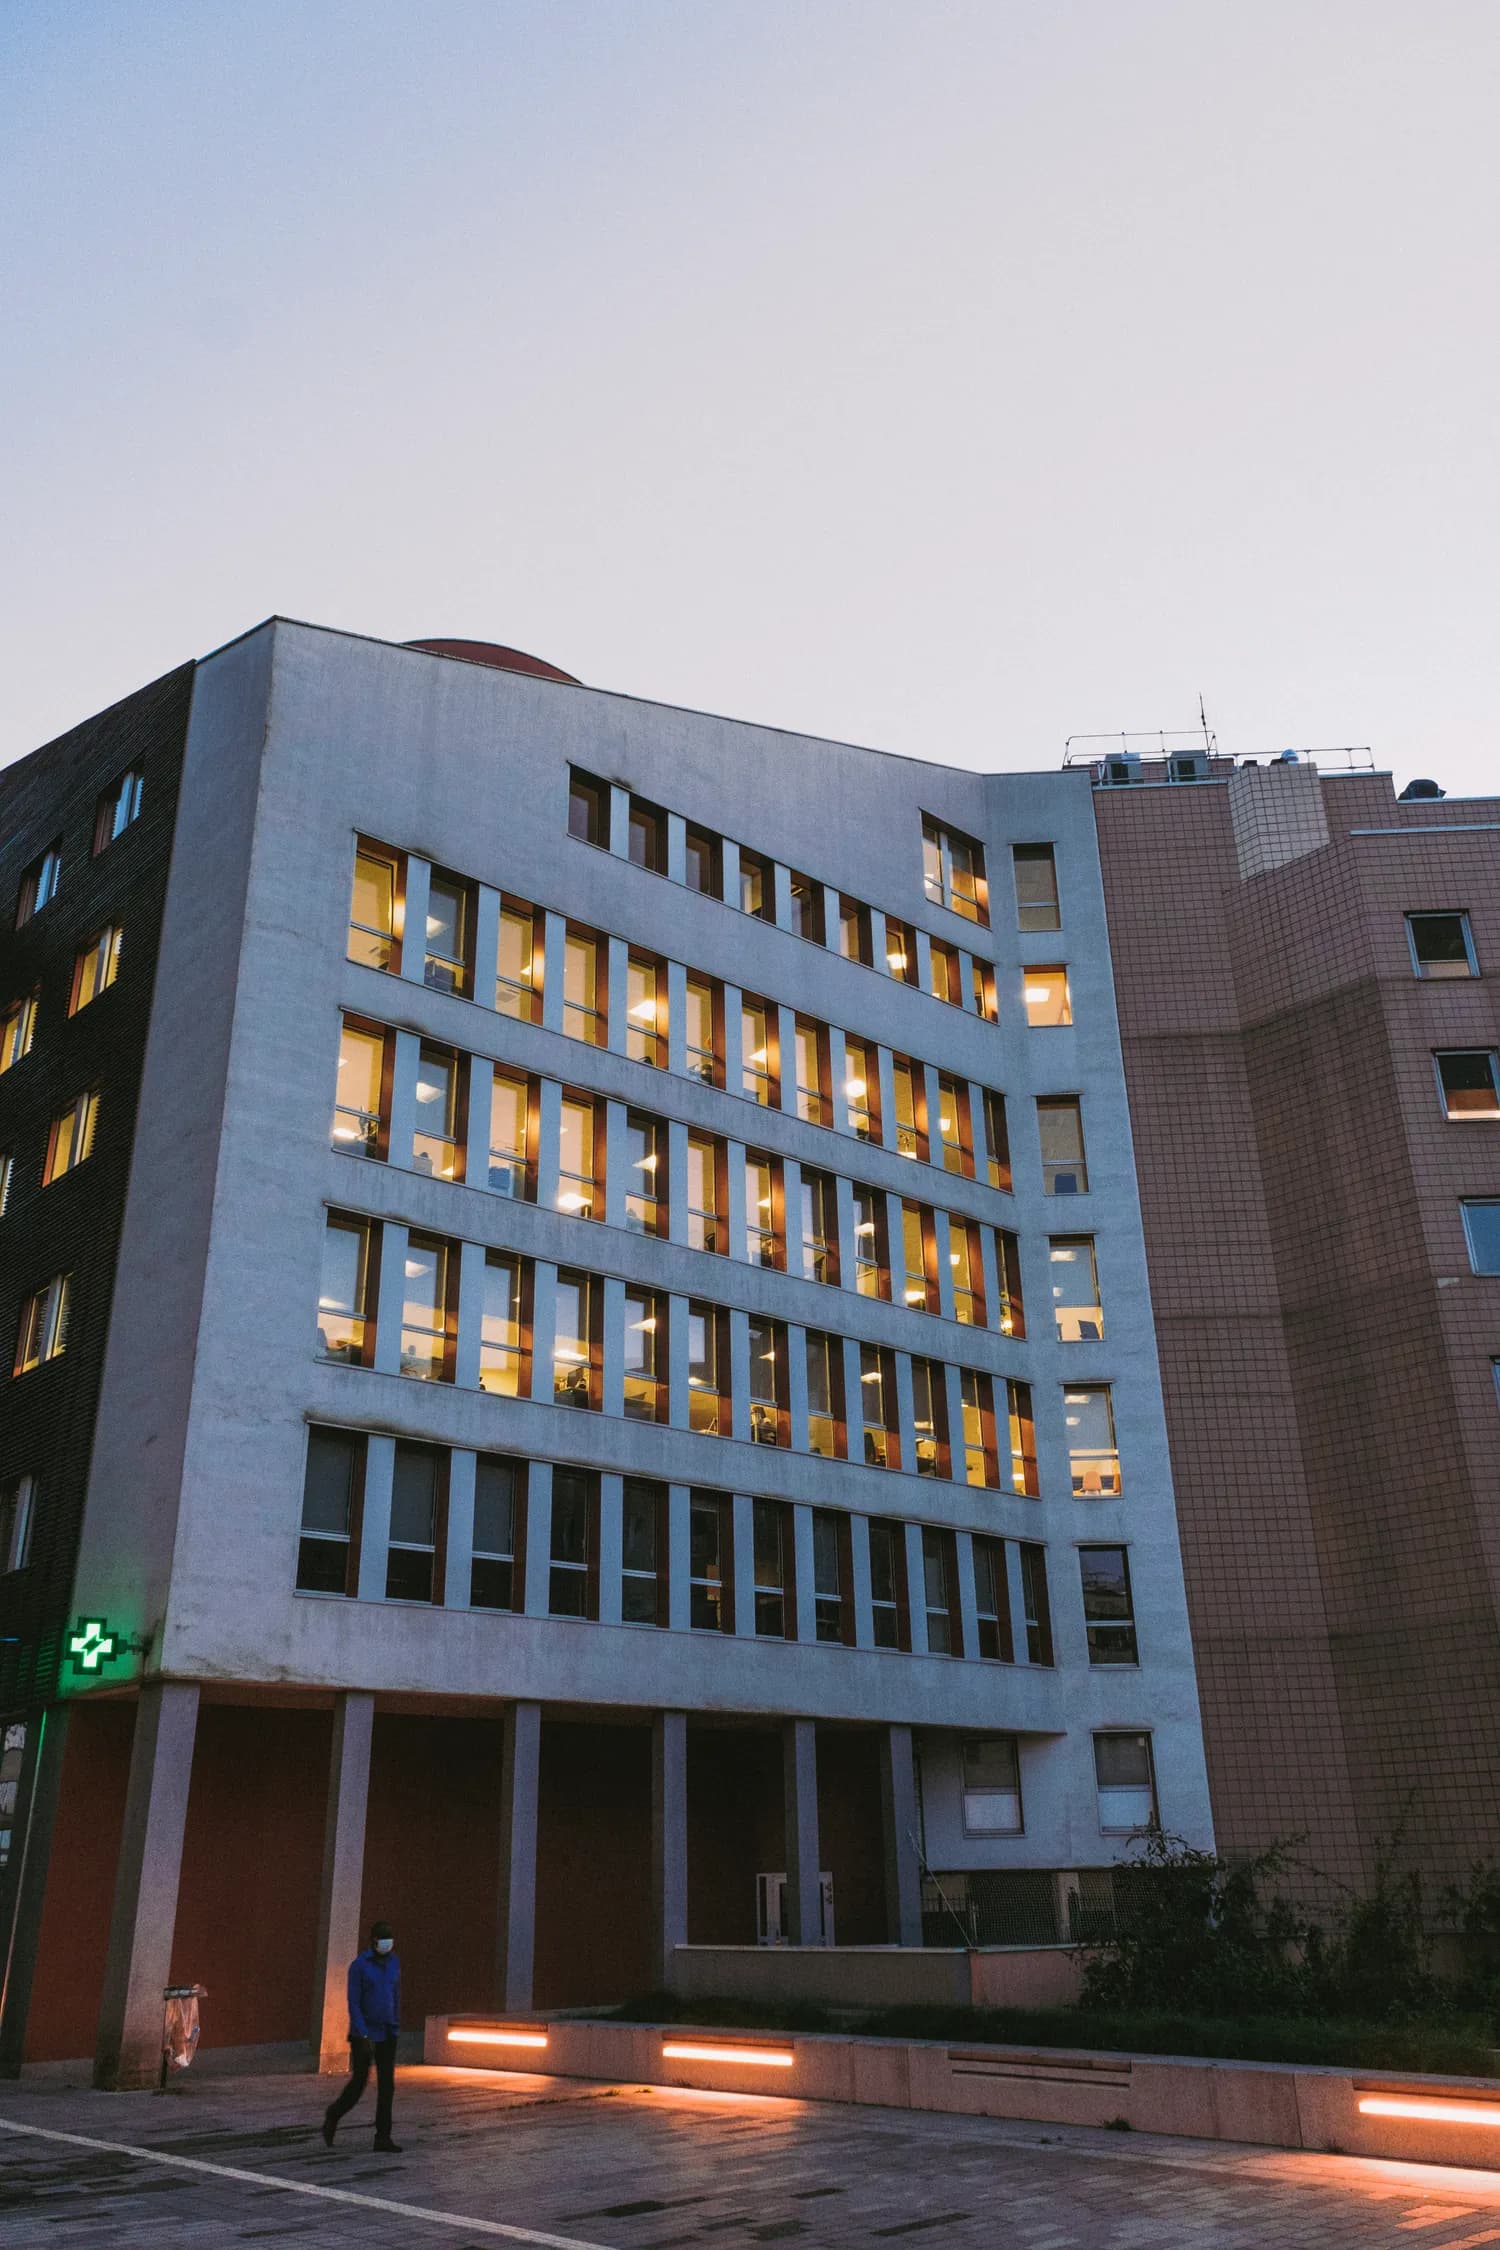 Arrival & entrance
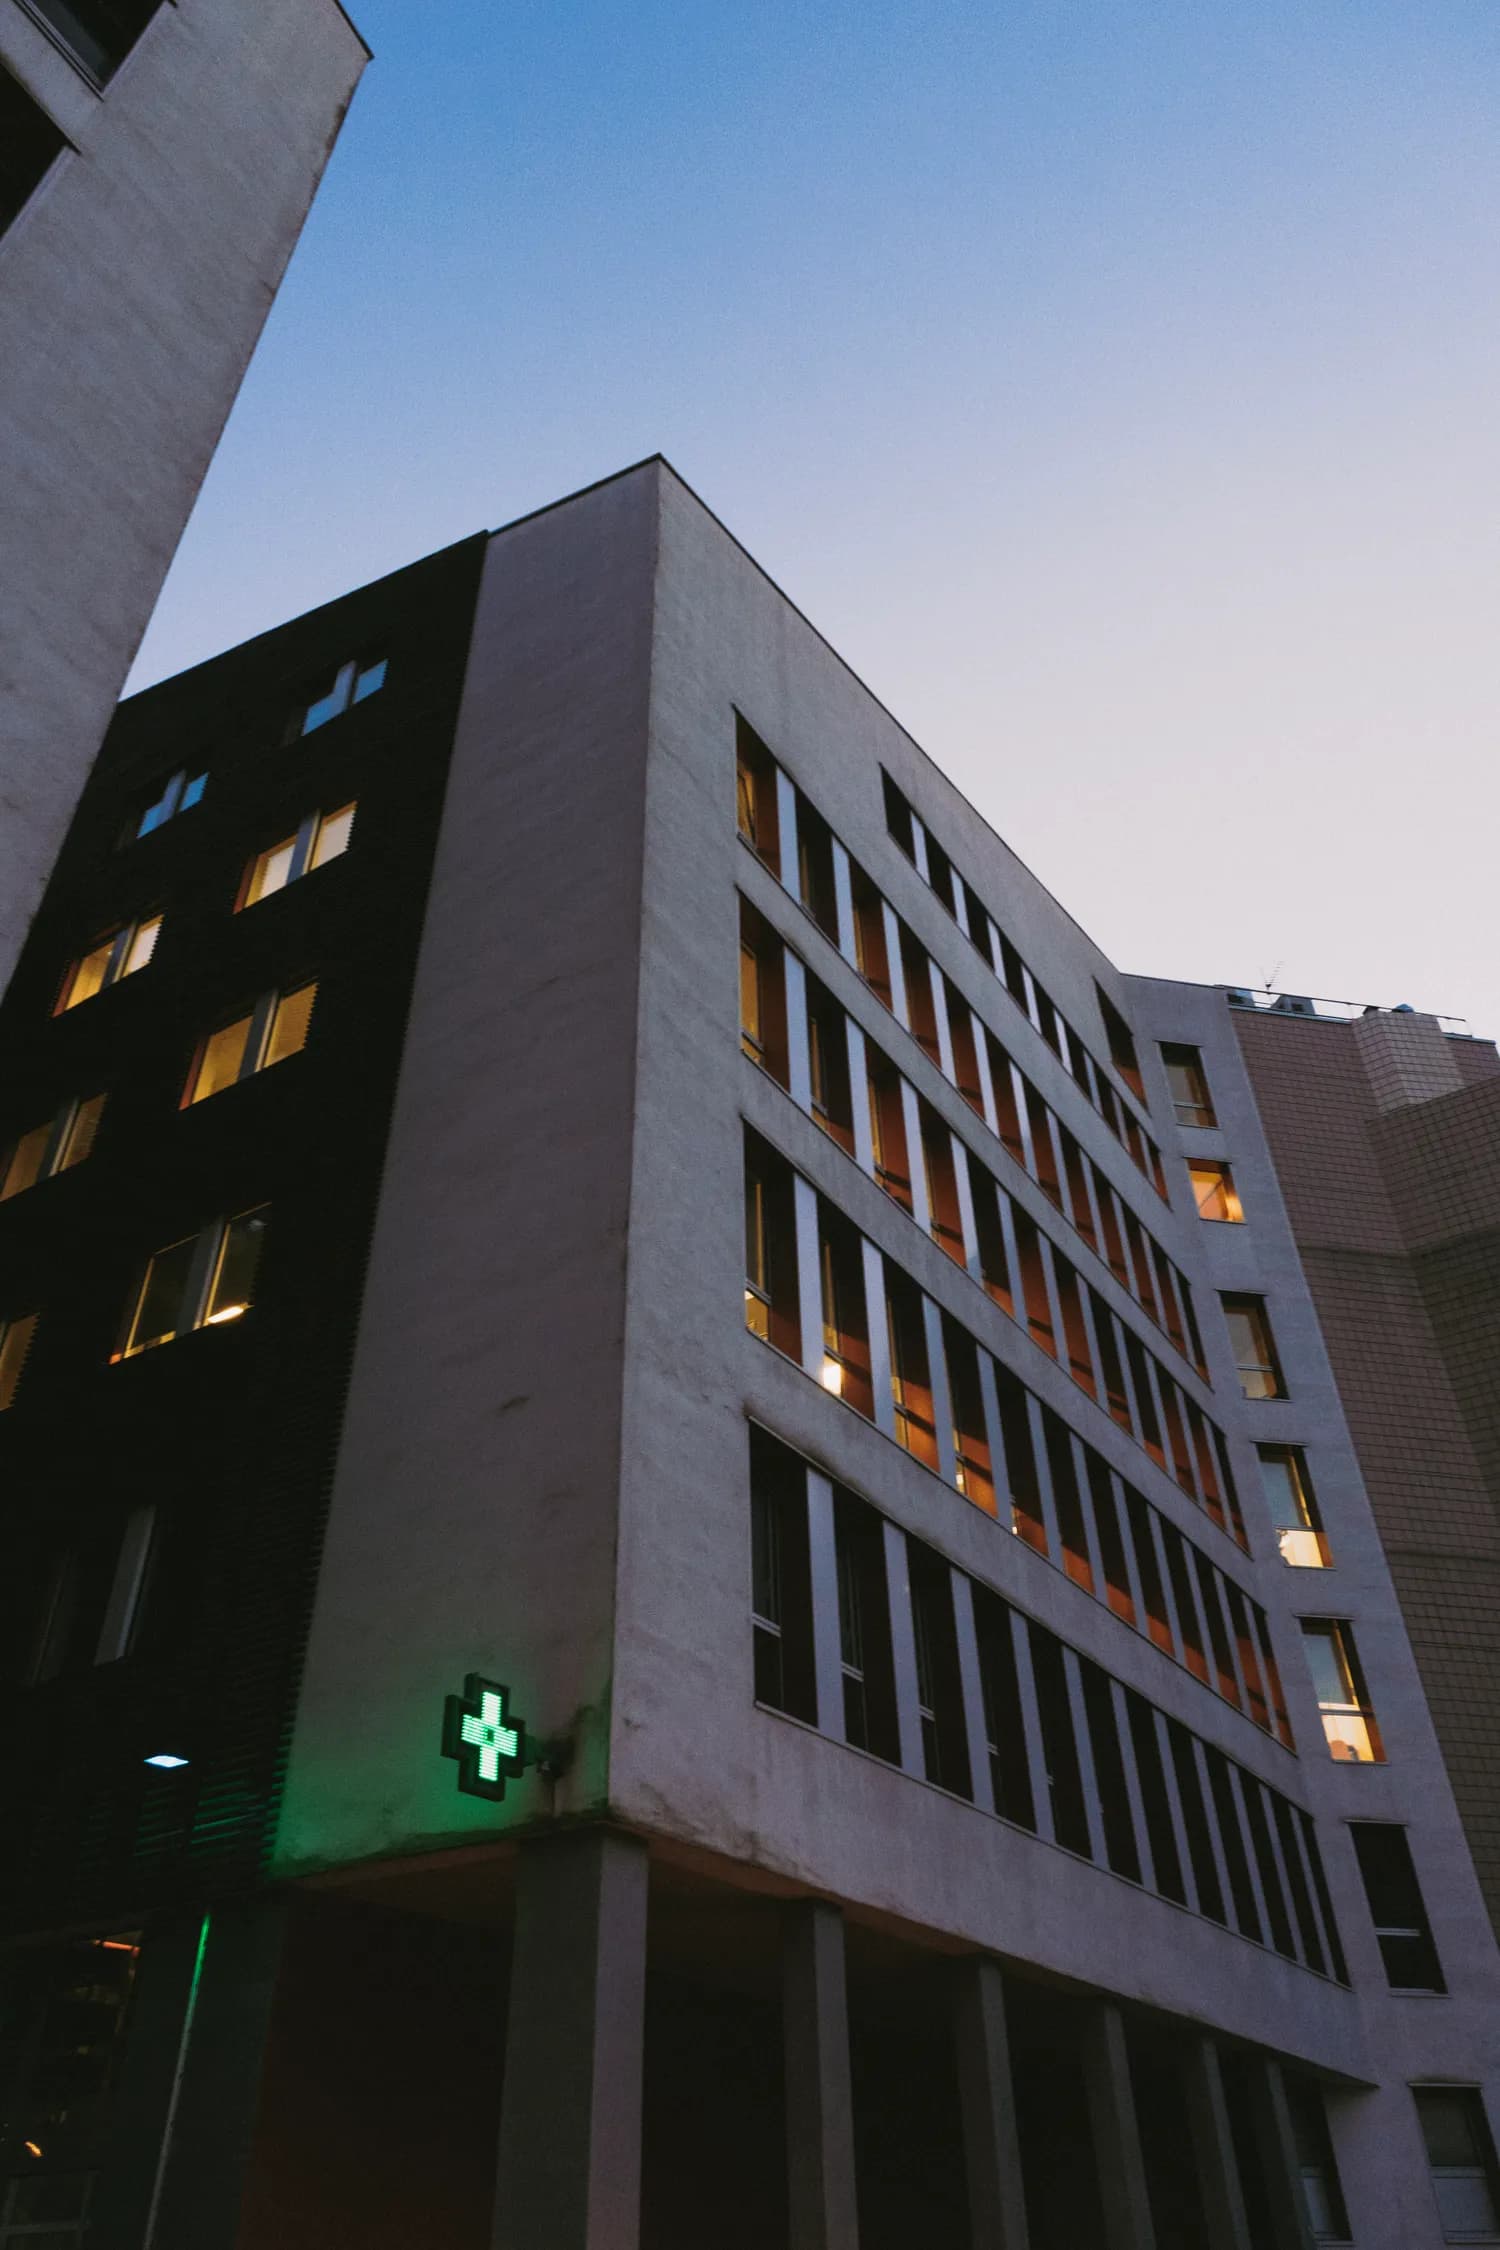 The building
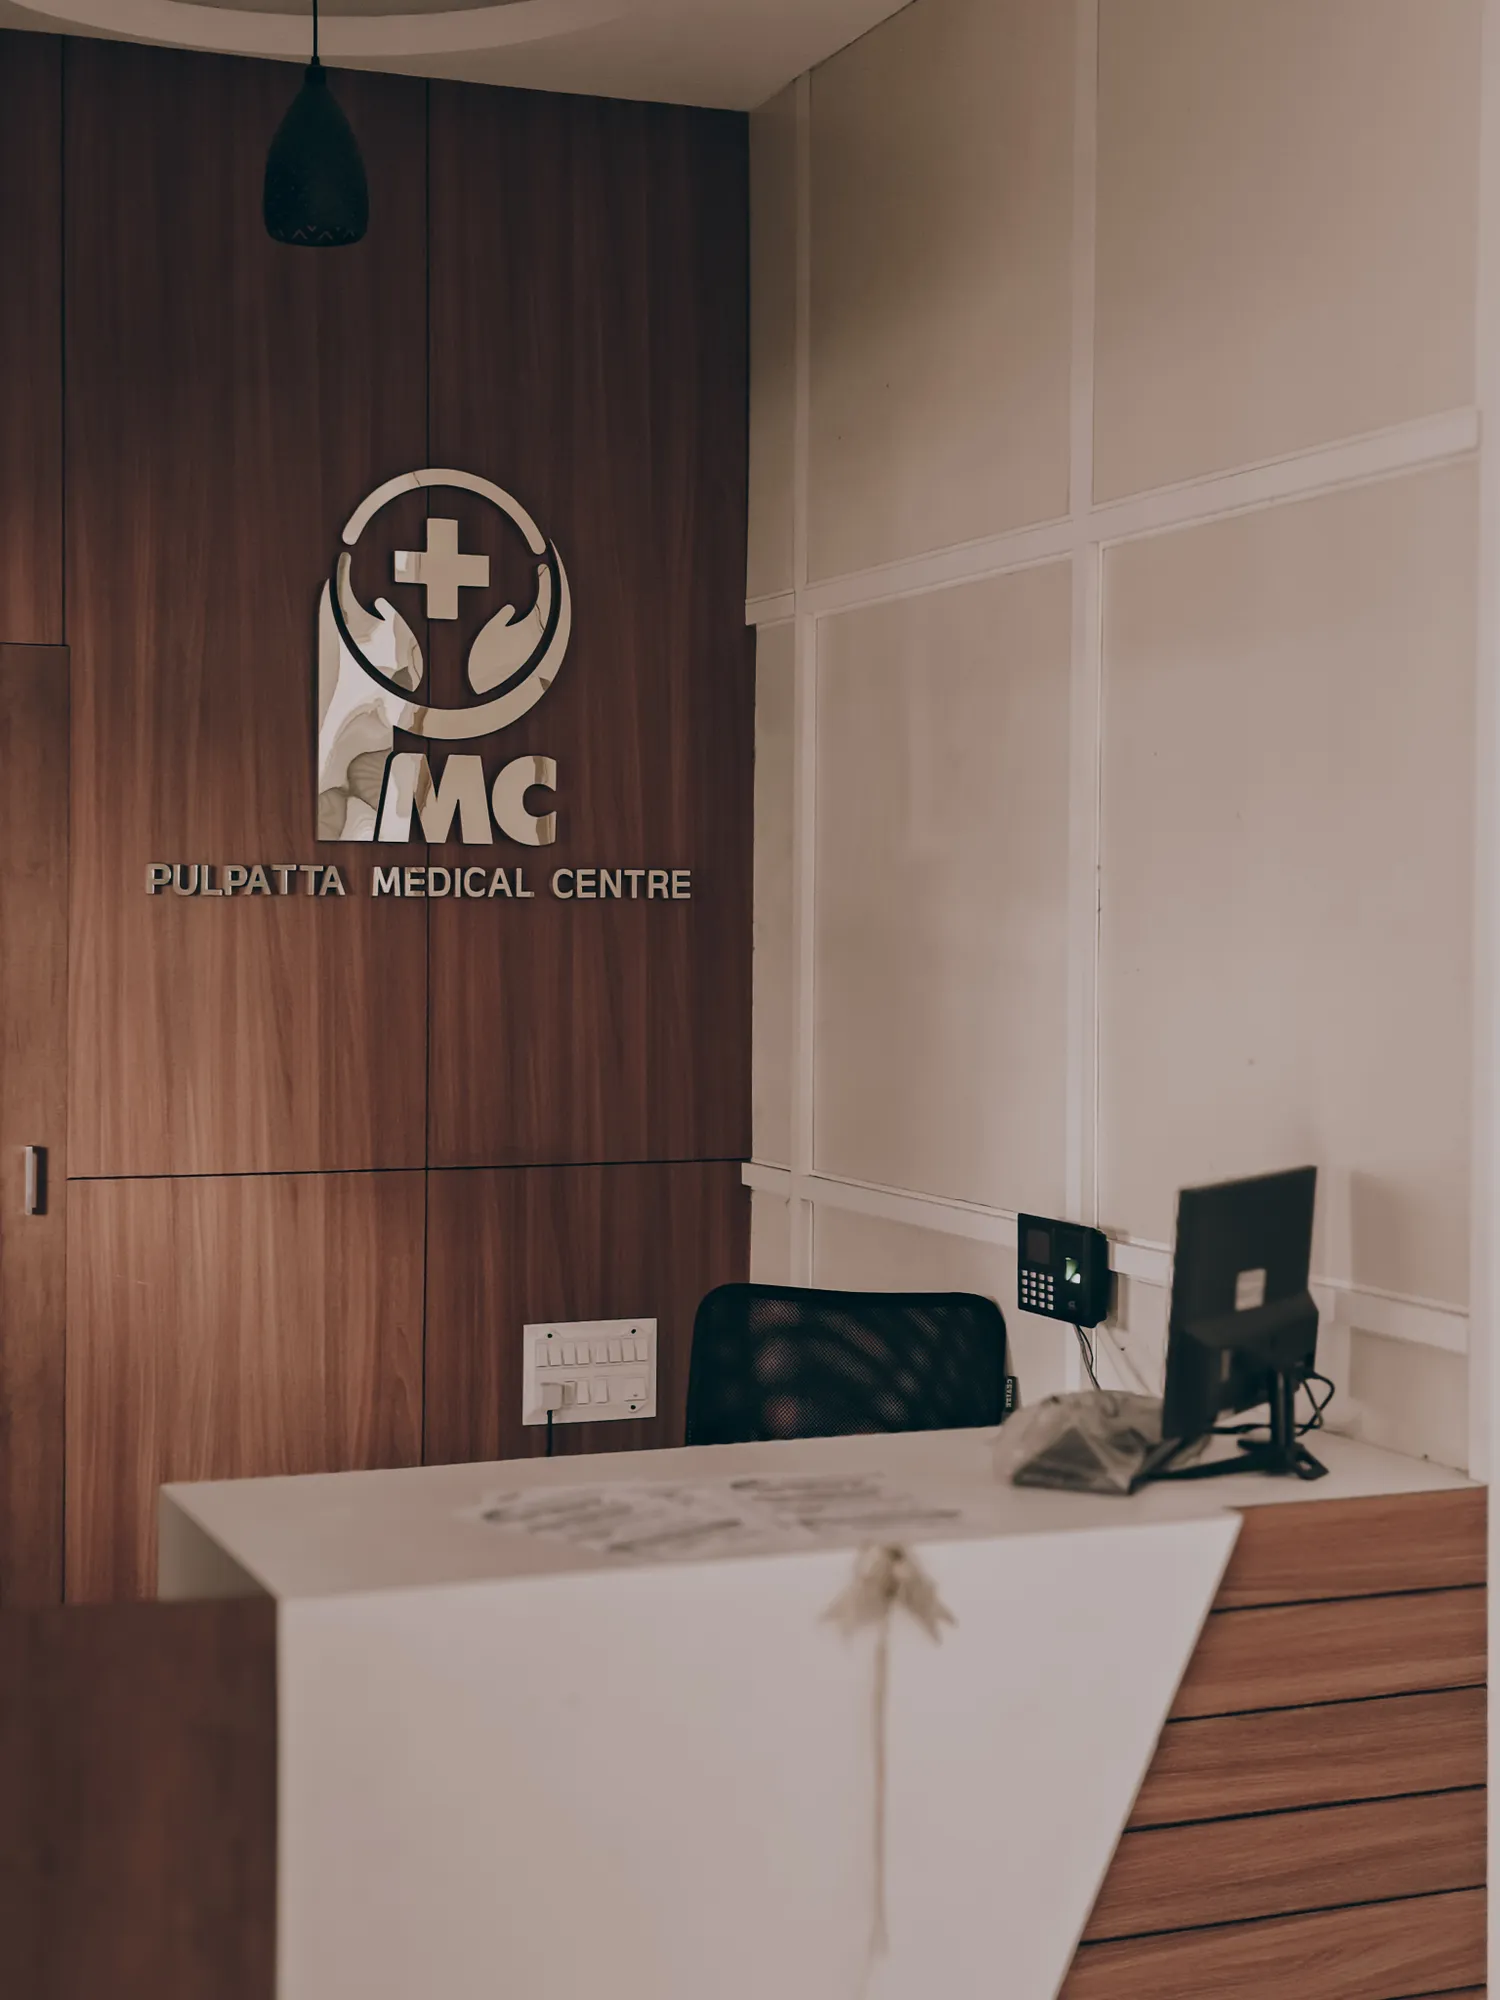 Reception
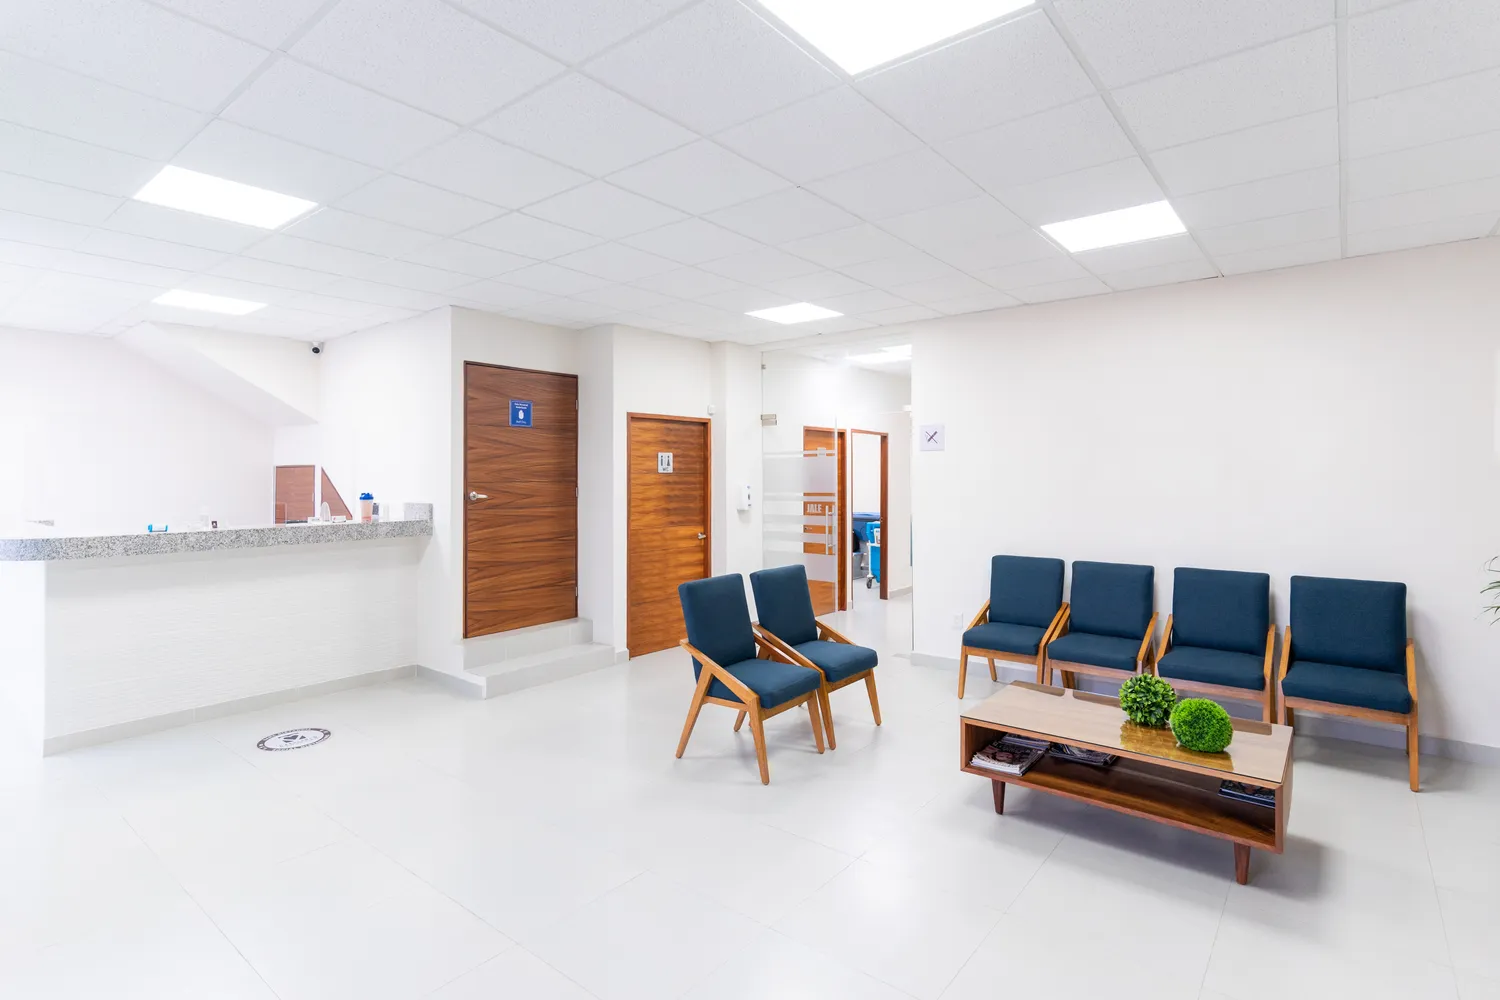 Waiting areasCirculation & wayfinding
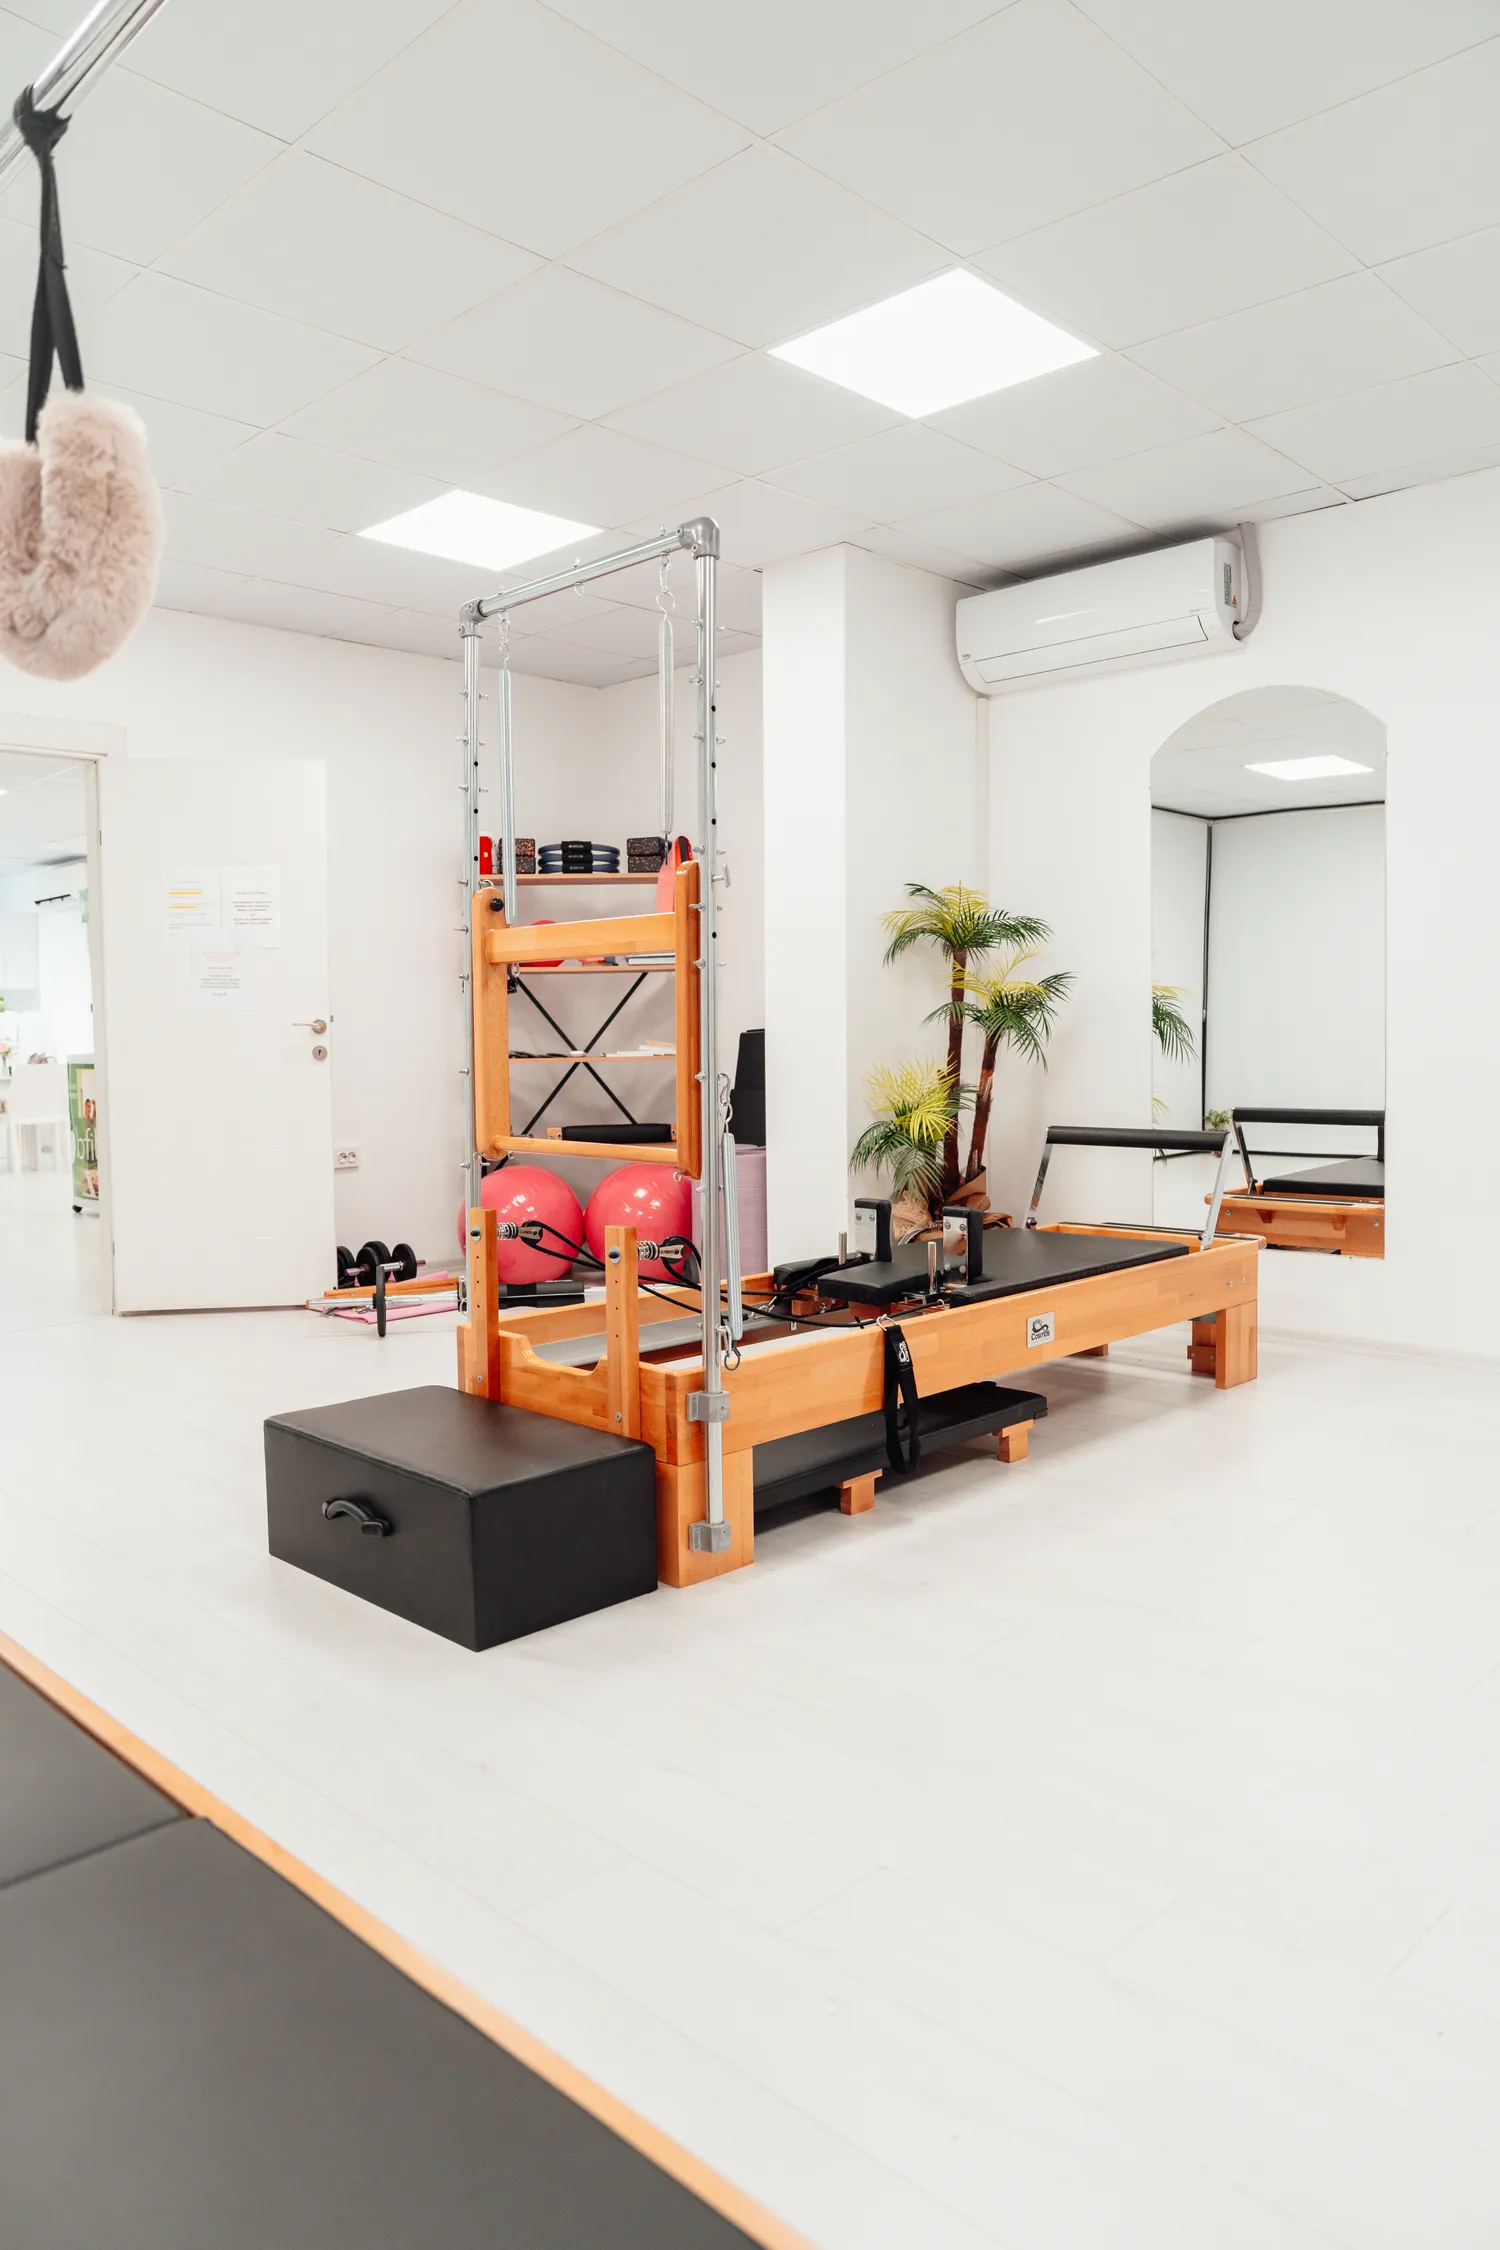 Rehabilitation
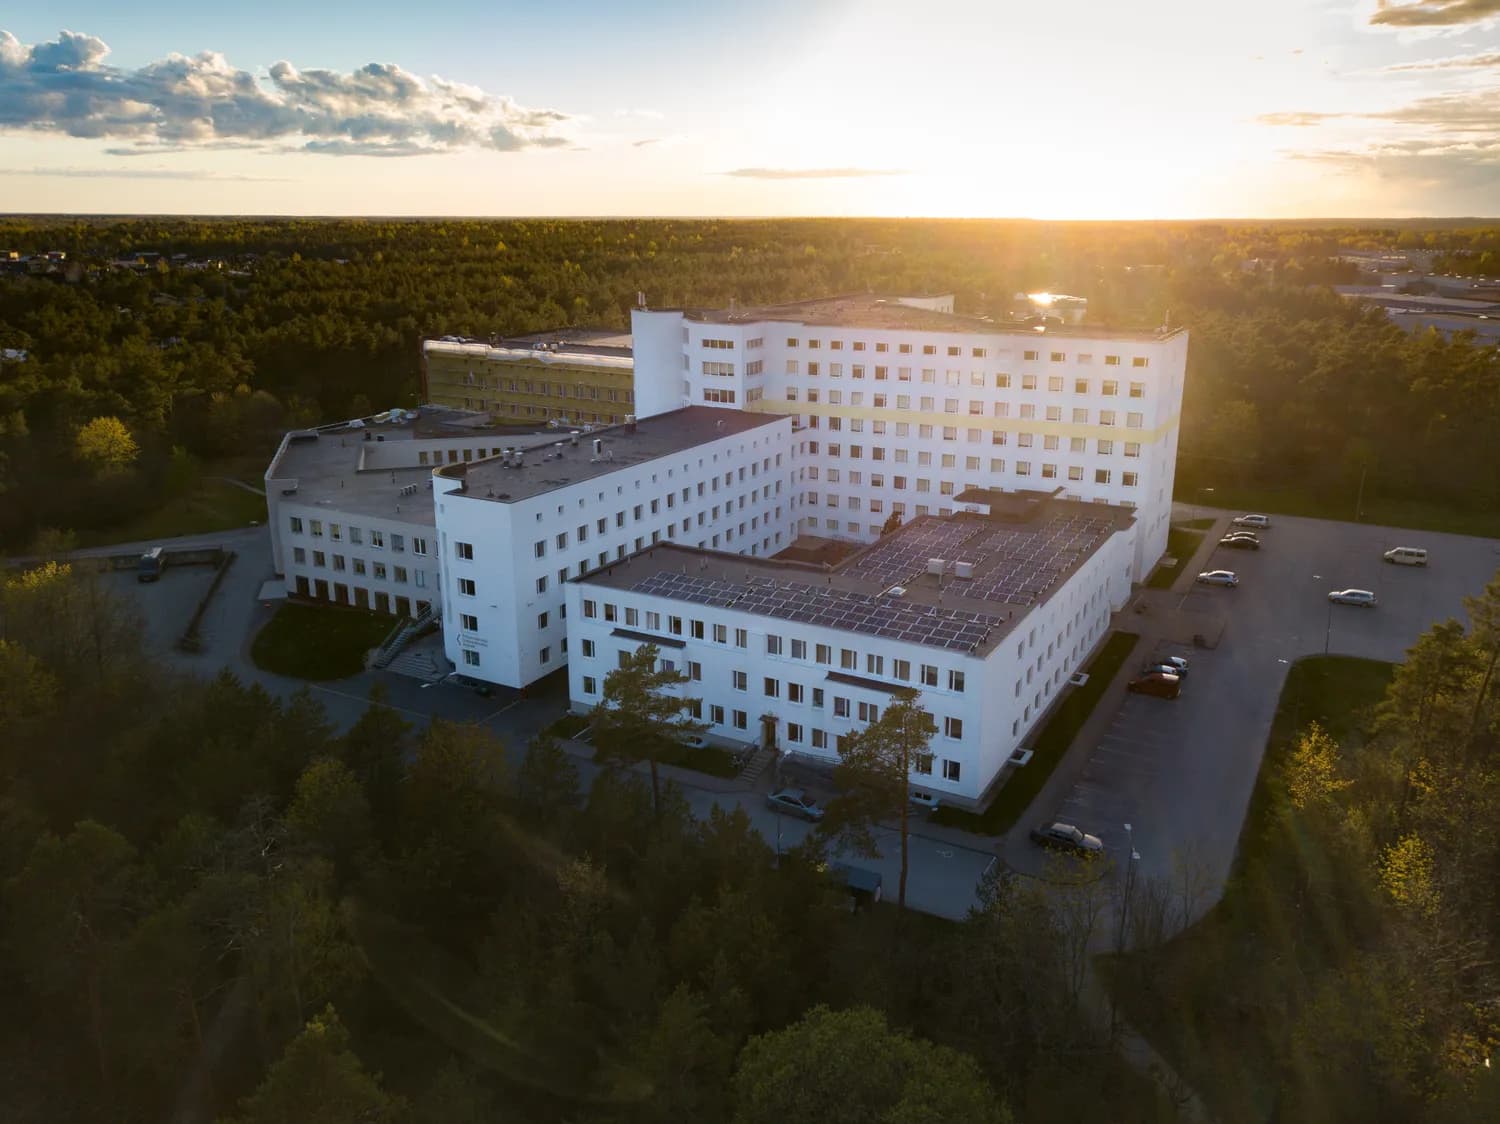 Campus & context
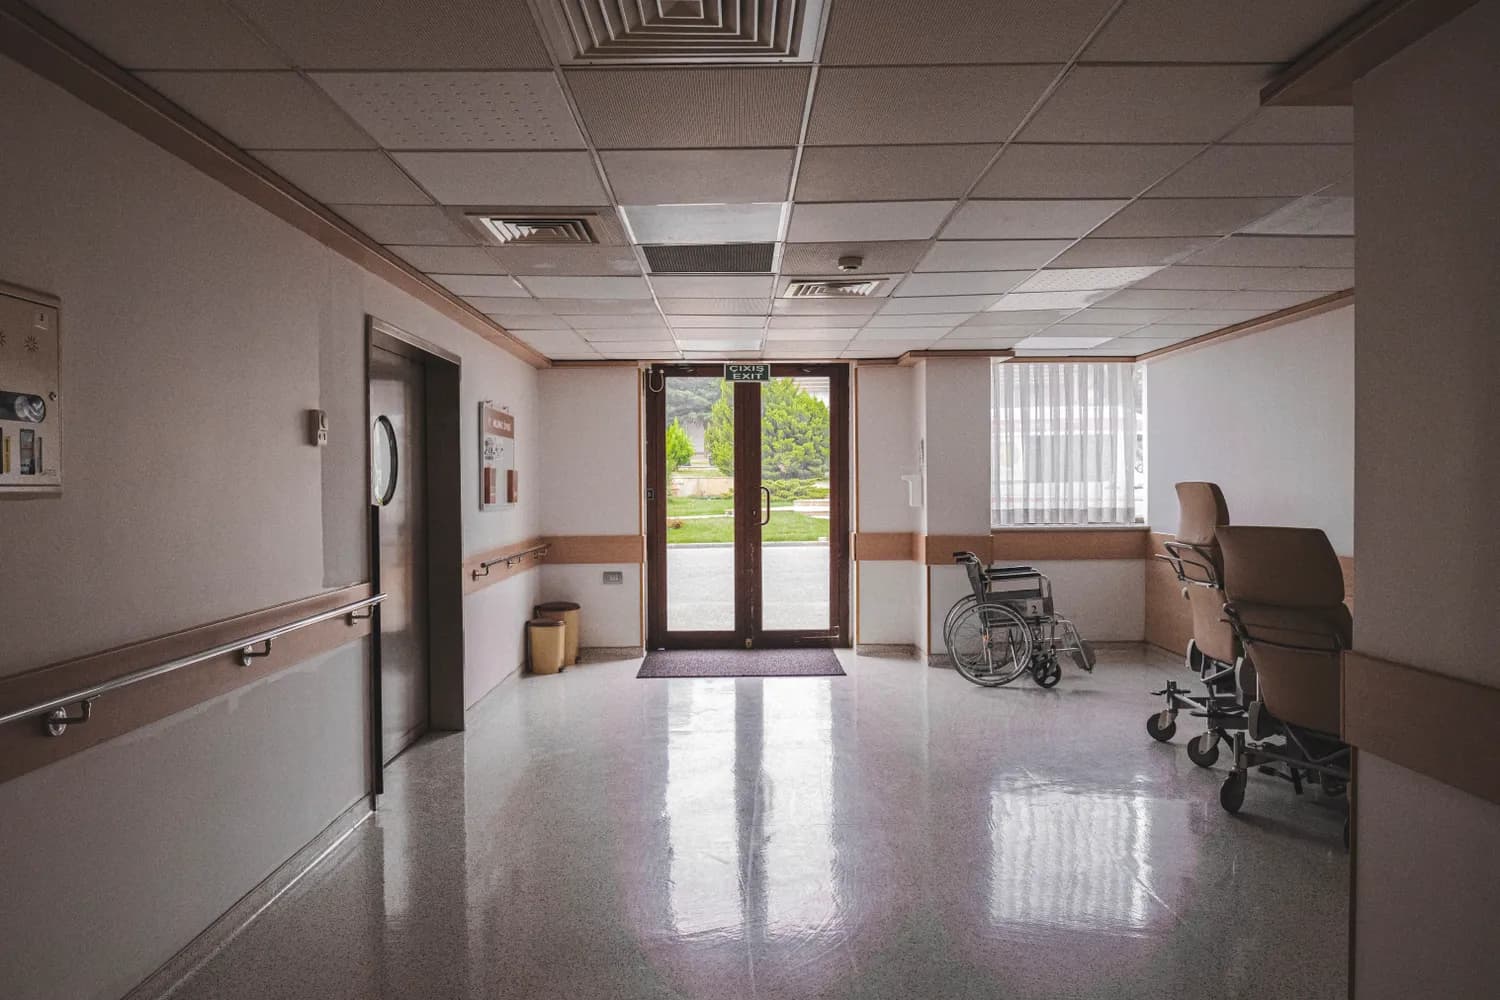 Accessible design
Reasons clients trust us with their space
Anyone can show you a moodboard. Here's what actually makes the difference between a pretty render and a home you love living in.
Design & build in one team
No hand-off, no finger-pointing. The people who design your space are accountable for building it — so intent never gets lost in translation.
Fixed, transparent pricing
A detailed estimate before we start, and no surprise line items after. You always know what you are paying for, and why.
In-house craftsmanship
Our own carpenters and finishers build much of what we draw, in our workshop — which is how we hold quality to the millimetre.
On-time, every time
A realistic timeline at the start and a dedicated project lead throughout. 9 in 10 of our projects hand over on or ahead of schedule.
Materials that age well
We specify natural, durable finishes that look better with time — not trends that date the moment the photos are taken.
A studio that listens
Your space should reflect you, not us. We design around how you actually live — and we are not precious about changing course.
Four steps, one calm process
A clear, collaborative path from first idea to handover — so you always know what's happening next.
Discover
We listen — to how you live, what you love, and the budget that frames it. A site visit and a clear brief set the direction.
Design
Mood boards, layouts and 3D visuals bring the concept to life, refined together until every detail feels right.
Develop
Material selections, drawings and a transparent estimate. You see exactly what is being built, and why.
Deliver
Our own execution team builds, installs and styles — then hands over a space that is ready to live in.
CreatInteriors turned a bare apartment into the calmest, warmest home we have ever lived in. Every corner feels considered — and they finished on time.
Ideas, guides & the thinking behind our work
Practical notes from the studio — from what a hospital fit-out has to get right to the materials that age beautifully in a home.


Have a space in mind?
Let's make it yours.
Book a free, no-obligation consultation. We'll talk through your space, your style and your budget — and show you what's possible.